Manufacturing unit
Wood is cut, framed and finished here. To a drawing, not to a catalogue.
Sun Interiors & Architects is the works unit of GVS Technologies: a joinery shop that builds fitted interiors, doors and casework to measure, and is registered to manufacture wooden boxes, crates and packing cases. One enterprise, two registered activities — software on one side of the Udyam certificate, timber on the other.
Udyam registration — UDYAM-KR-03-0740911
Three registered activities, two sectors
The National Industrial Classification codes on the Udyam certificate are what a procurement portal reads when it decides which tenders an enterprise may see. GVS carries both service and manufacturing codes, so the same entity answers a software tender and a packing-case tender without a second registration.
| NIC code | Registered description | Activity type | What it opens |
|---|---|---|---|
| 62011 | Writing, modifying, testing of computer programs Excluding web-page designing | Services | Custom software development tenders — GeM service categories, departmental application builds. |
| 62013 | Providing software support and maintenance | Services | Annual maintenance, L1–L3 support and managed-service contracts. |
| 16231 | Manufacture of wooden boxes, barrels, vats, tubs, packing cases etc. Added to make GVS a dual-activity enterprise | Manufacturing | Wooden packaging and crate supply, fabrication and carpentry work orders, and the manufacturing-side MSE purchase preference that service codes alone do not reach. |
Why the second sector matters more than it sounds
Public buyers split their spend by sector long before they compare bidders. An enterprise registered only for services never appears in the manufacturing lists, however capable its workshop is. The 16231 addition puts GVS in both, and it does so on one Udyam registration, one GSTIN and one balance sheet — so the turnover, the bank line and the micro-enterprise benefits are shared across both sides rather than split between two firms.
Output
What the unit makes
Two lines run through the same shop, the same boards and the same hands. The interiors line has a built record you can look at below. The packaging line is registered and equipped, and is being opened for its first orders.
Fitted interiors, doors and casework
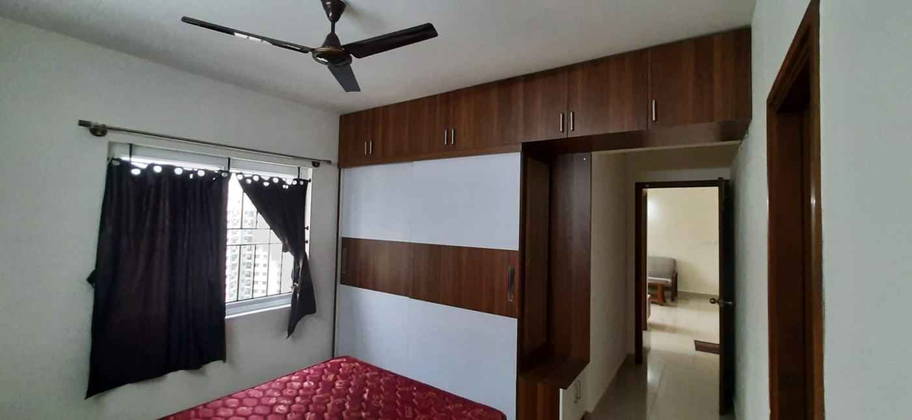
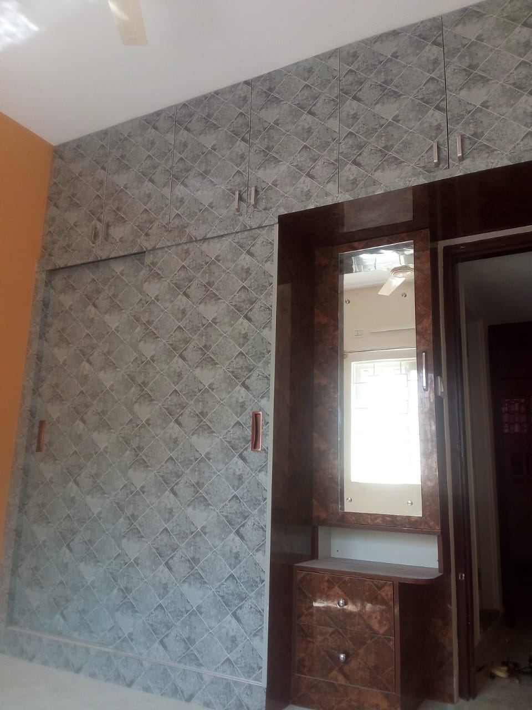
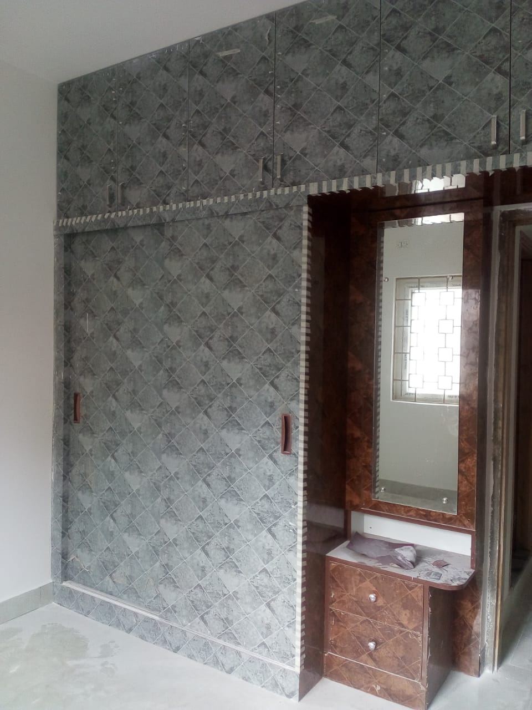
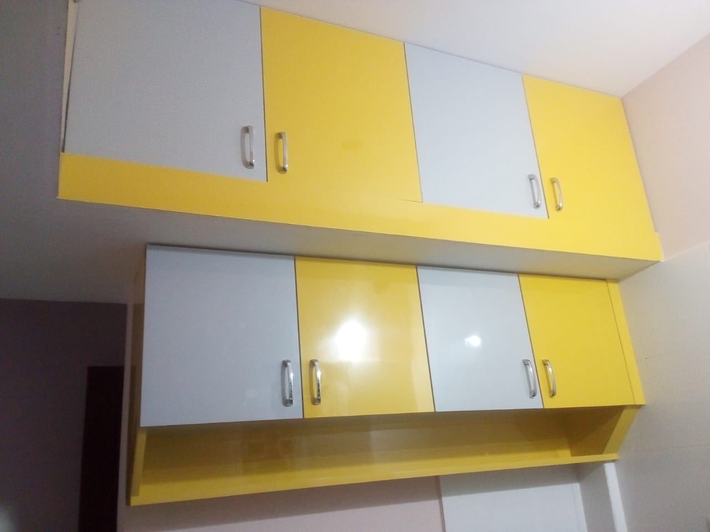
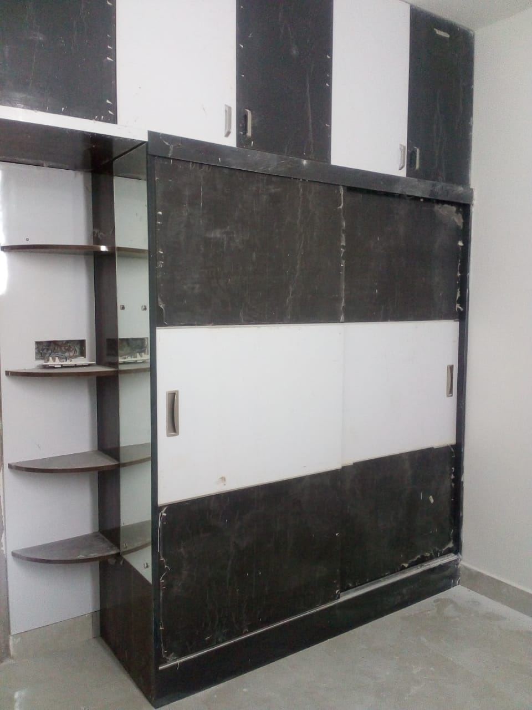
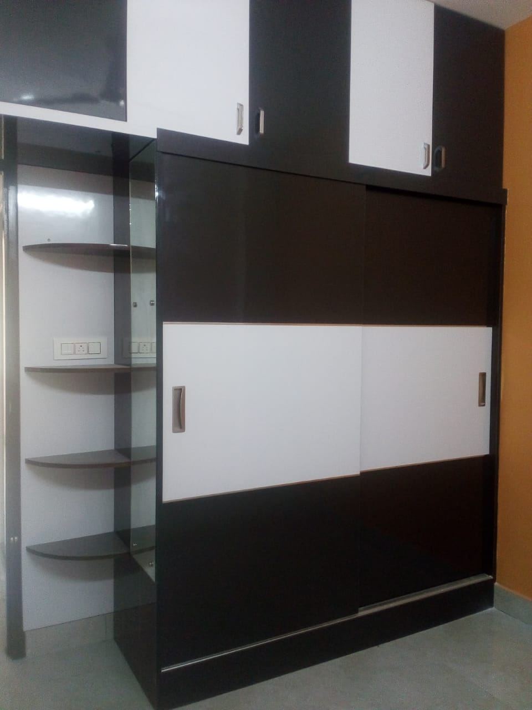
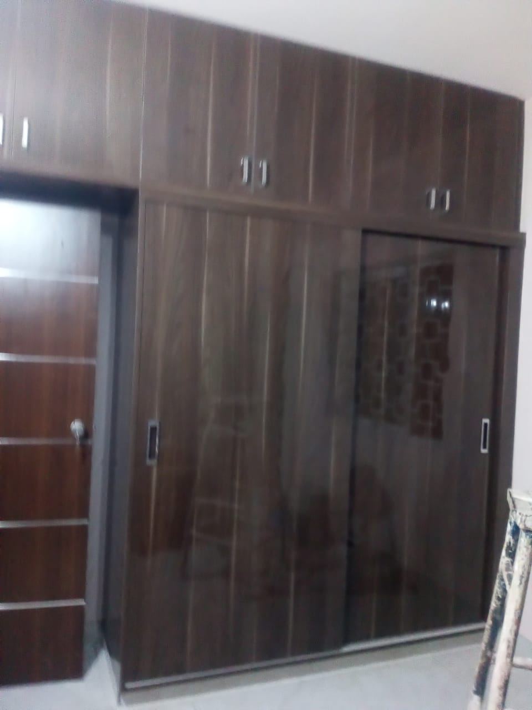
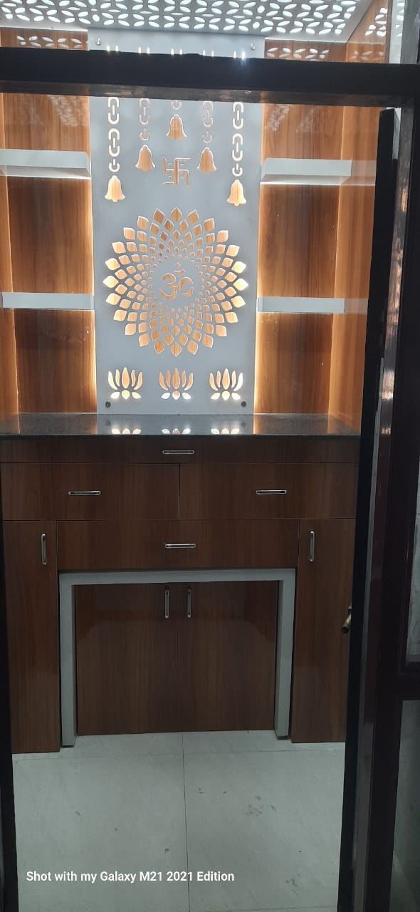
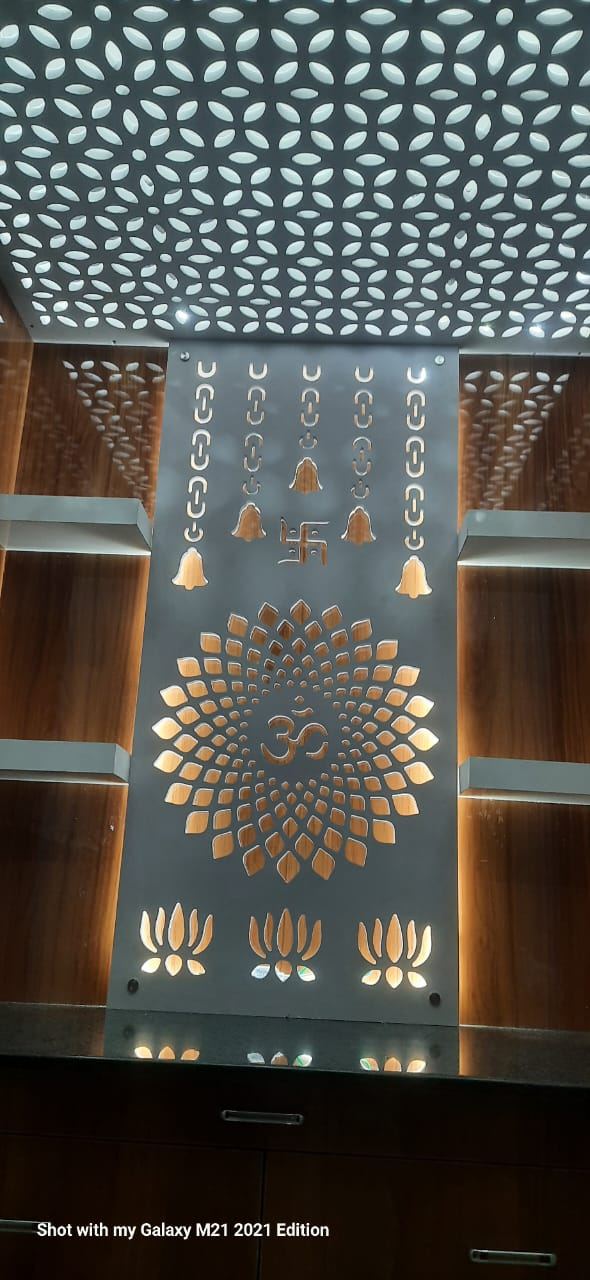
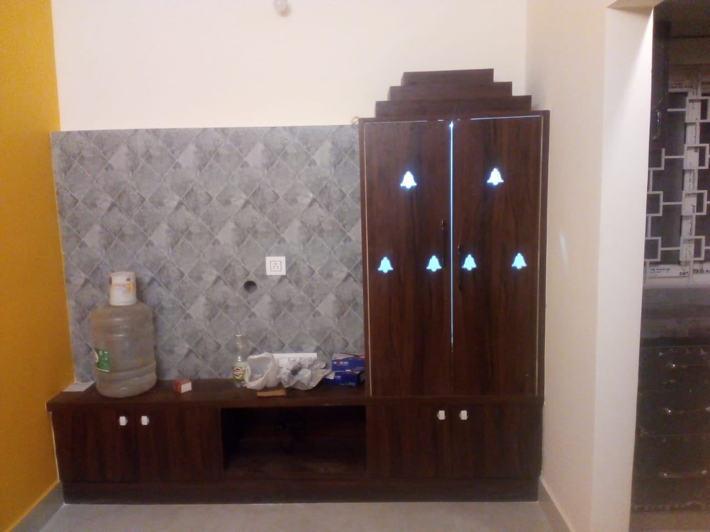
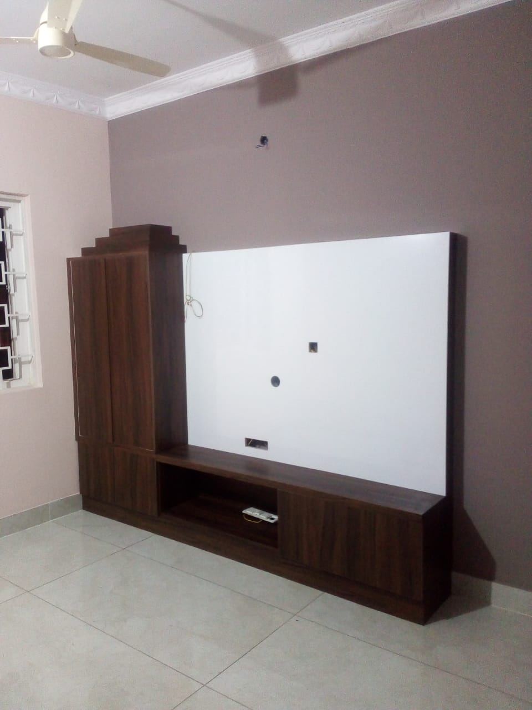
Site-measured, shop-cut, assembled and finished in place. Everything in the gallery below was made by this unit.
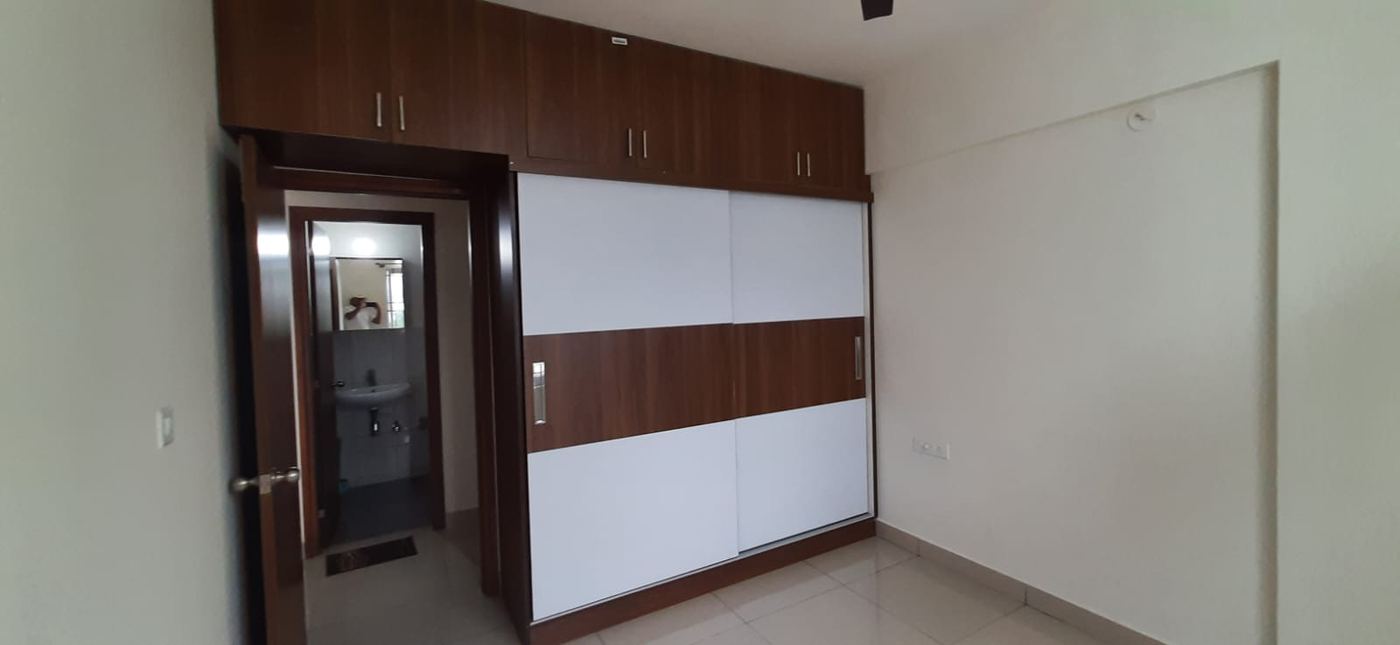
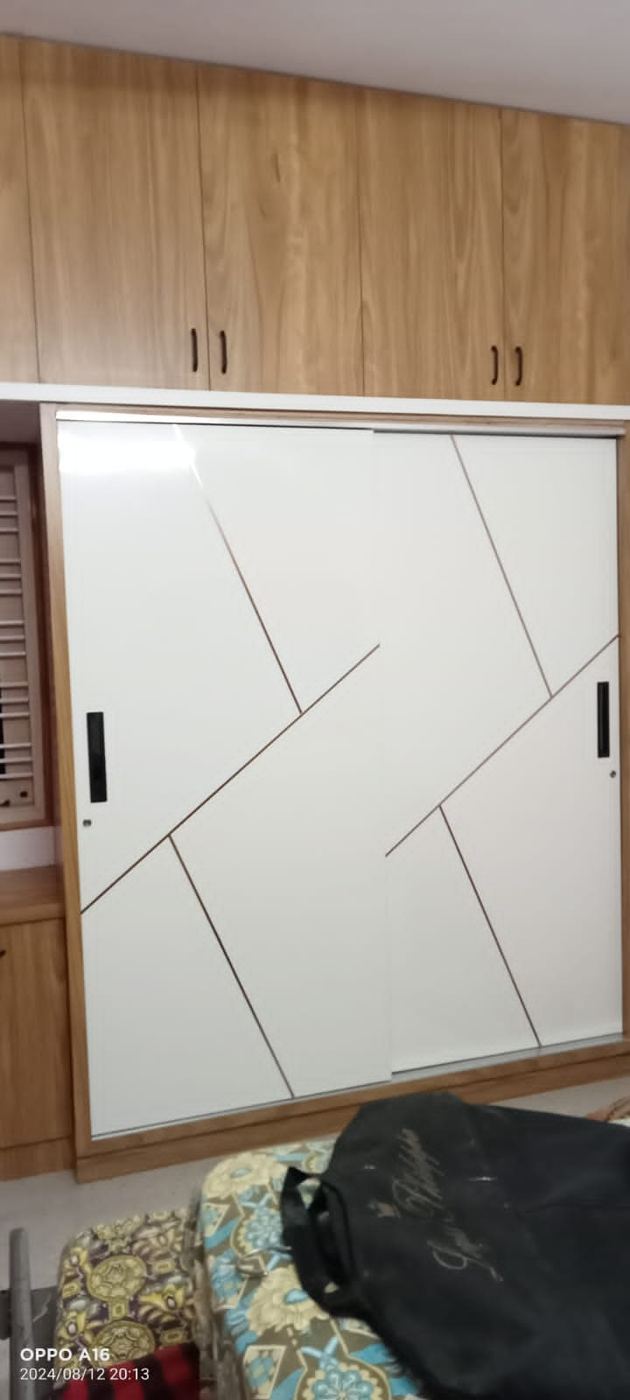
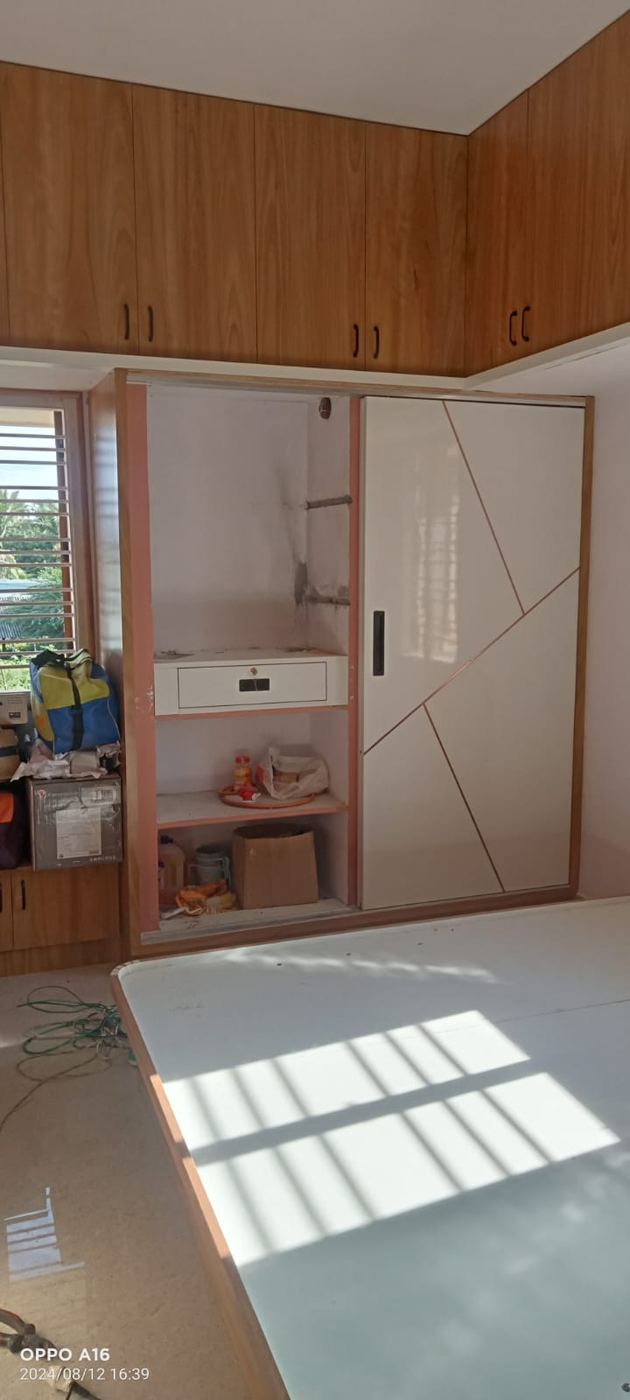
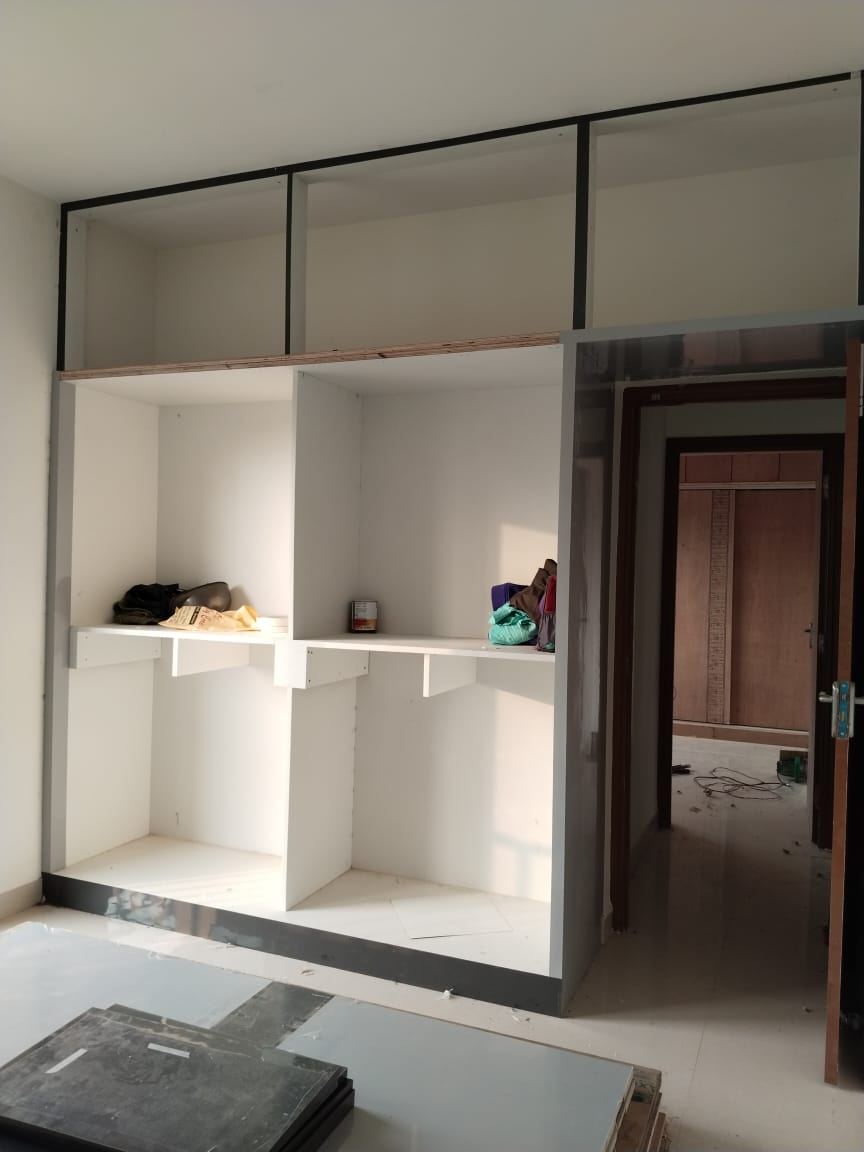
- Sliding and hinged wardrobes with loft units, internal drawers and mirror bays
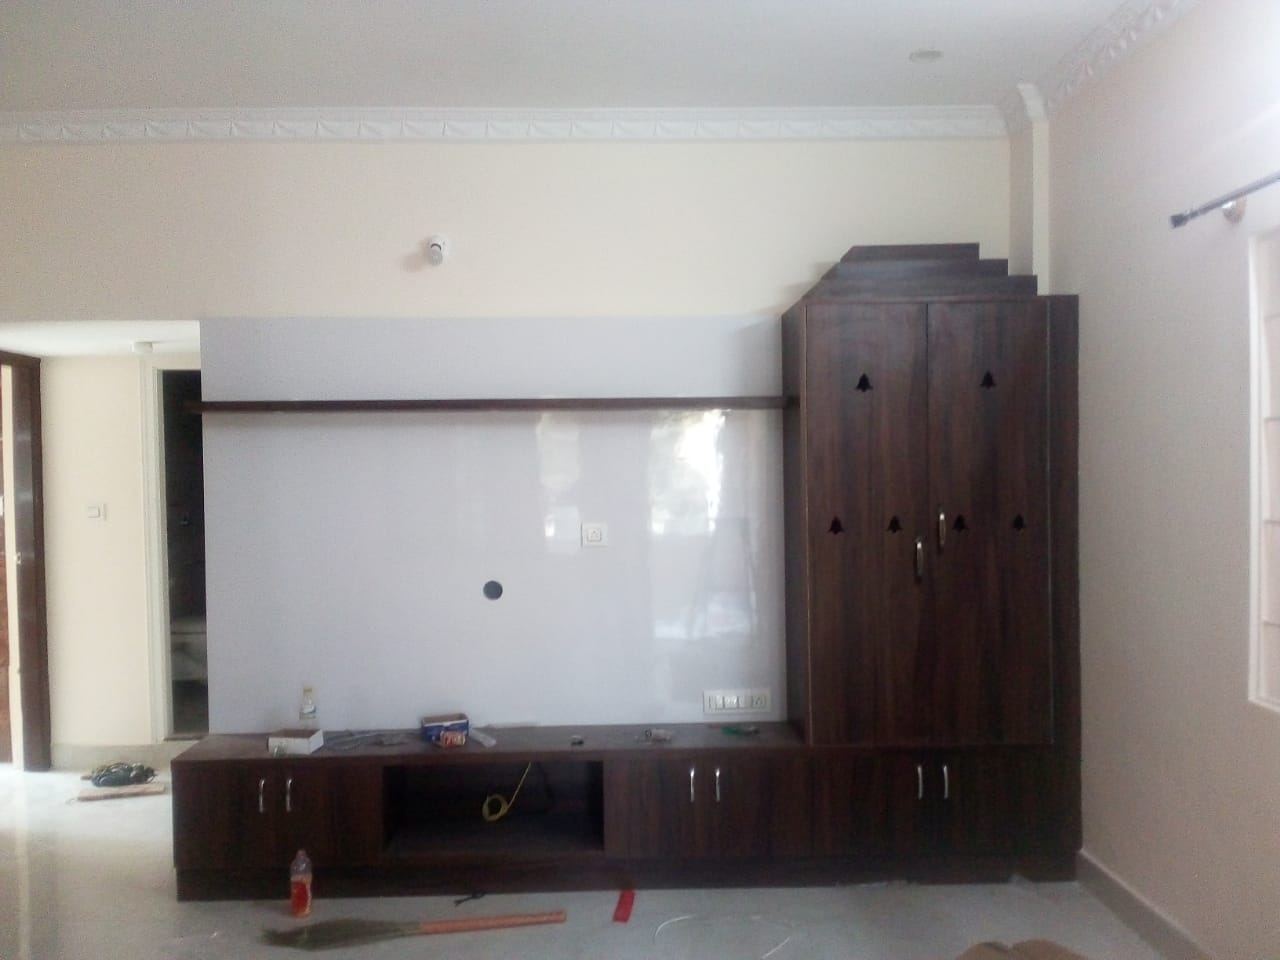
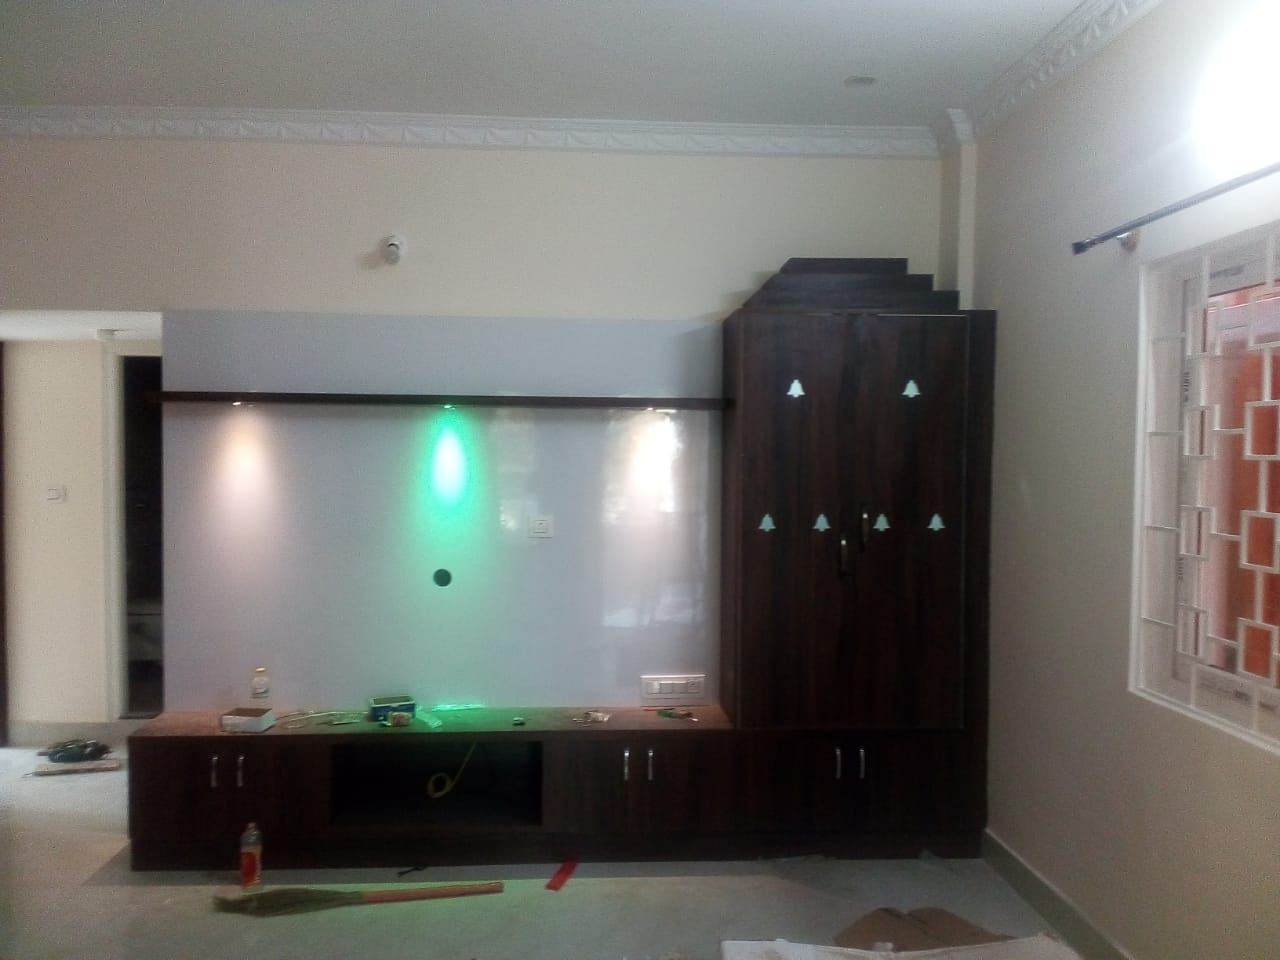
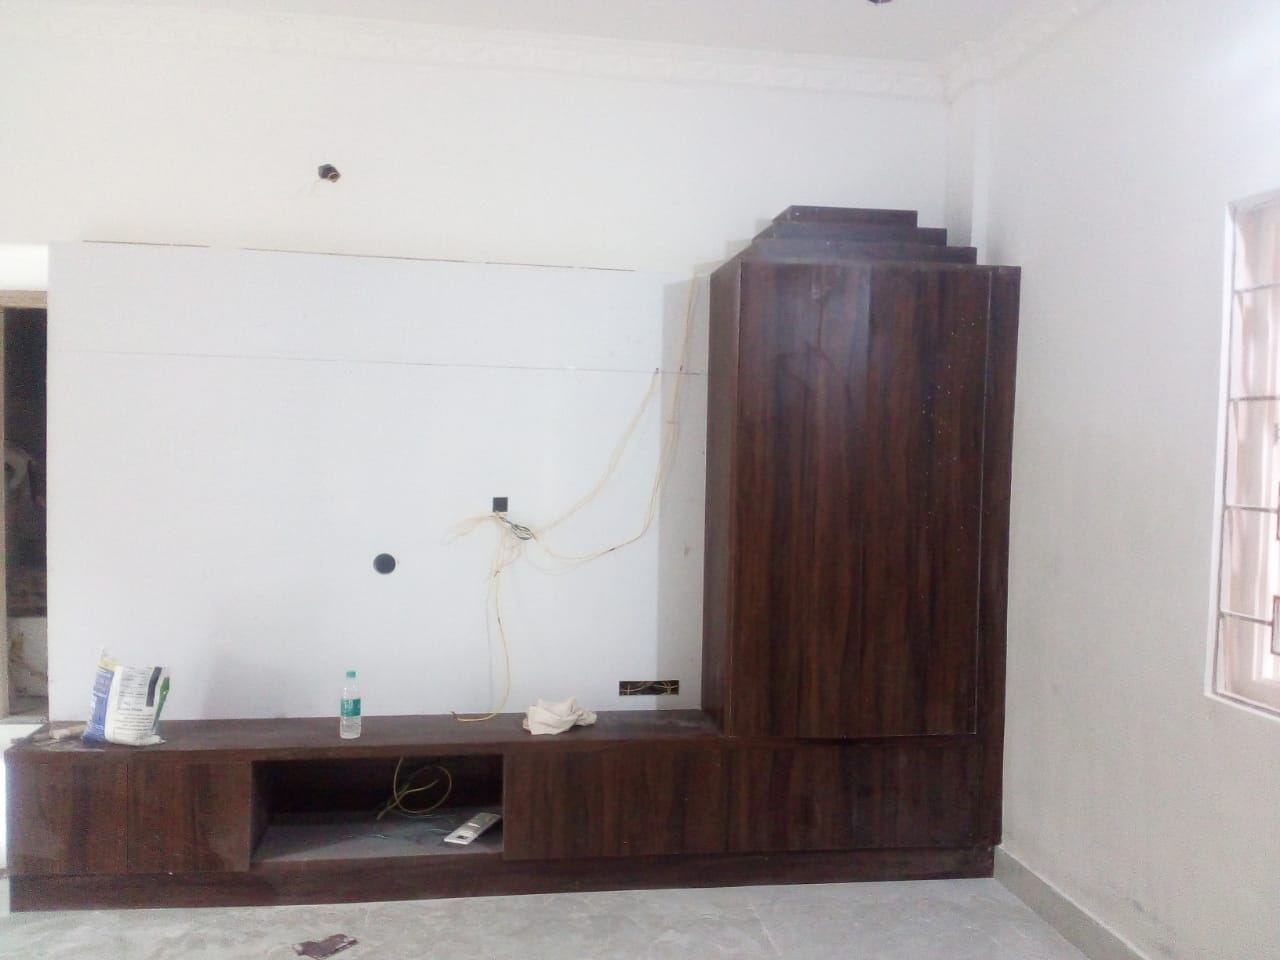
- Media walls and TV consoles with lacquered-glass panelling and cove lighting
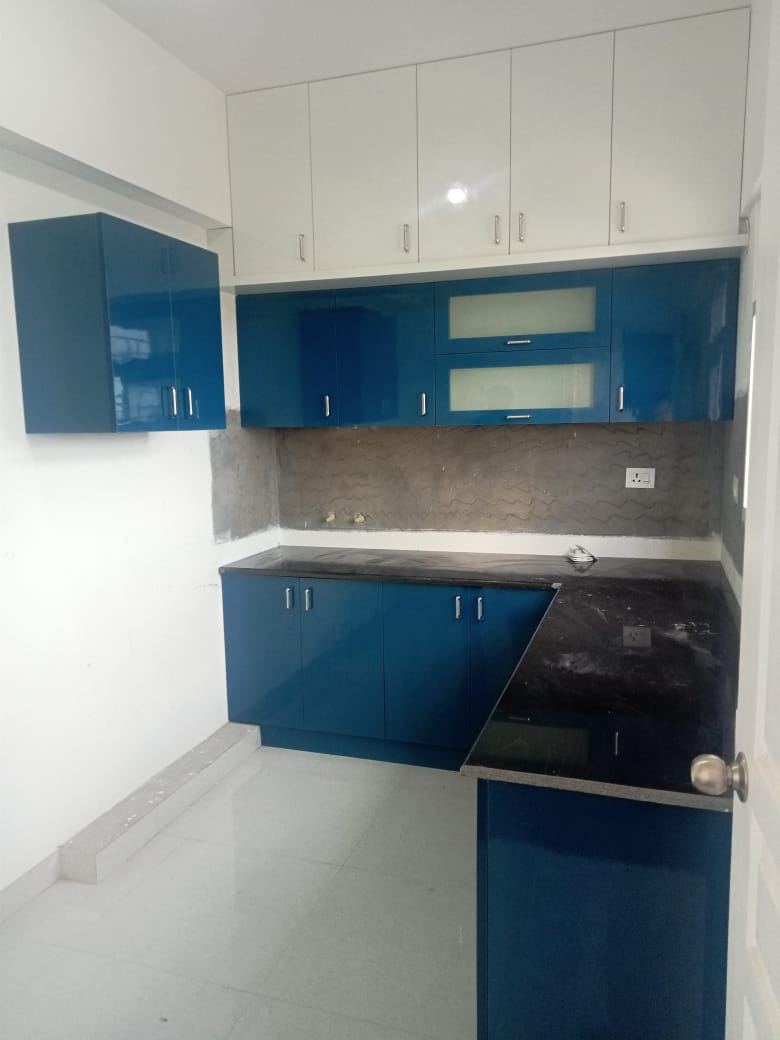
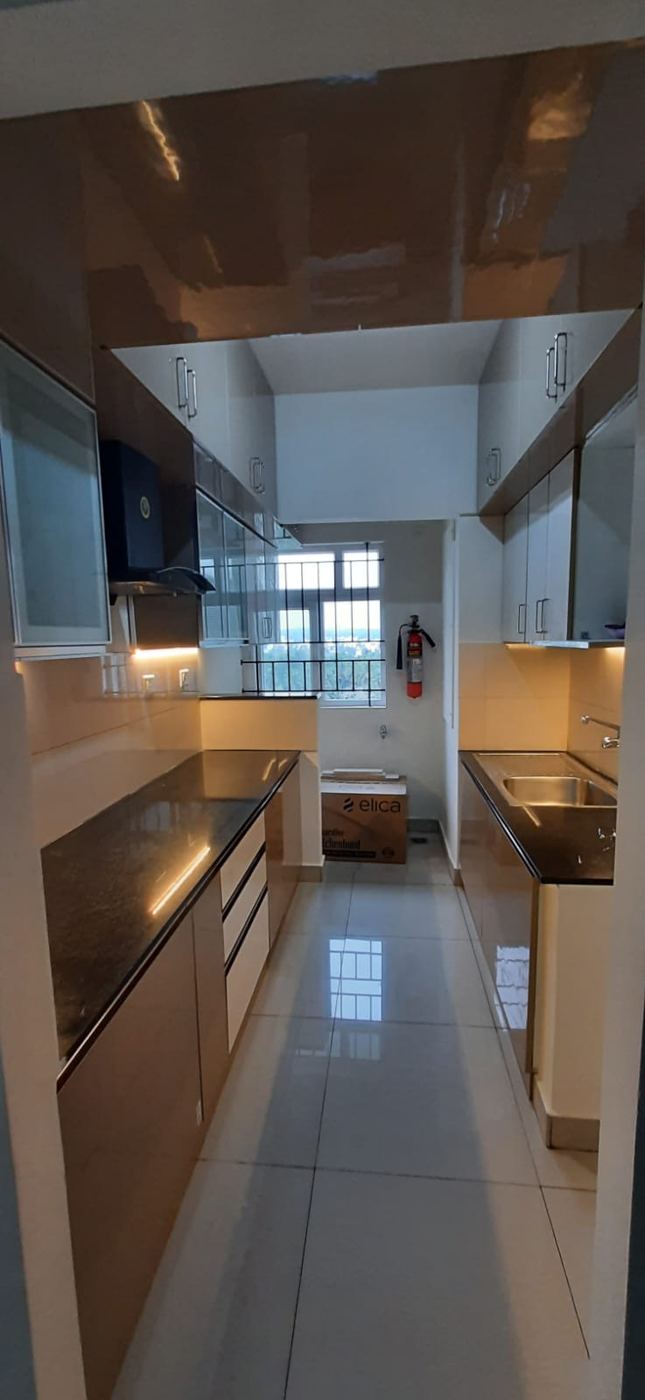
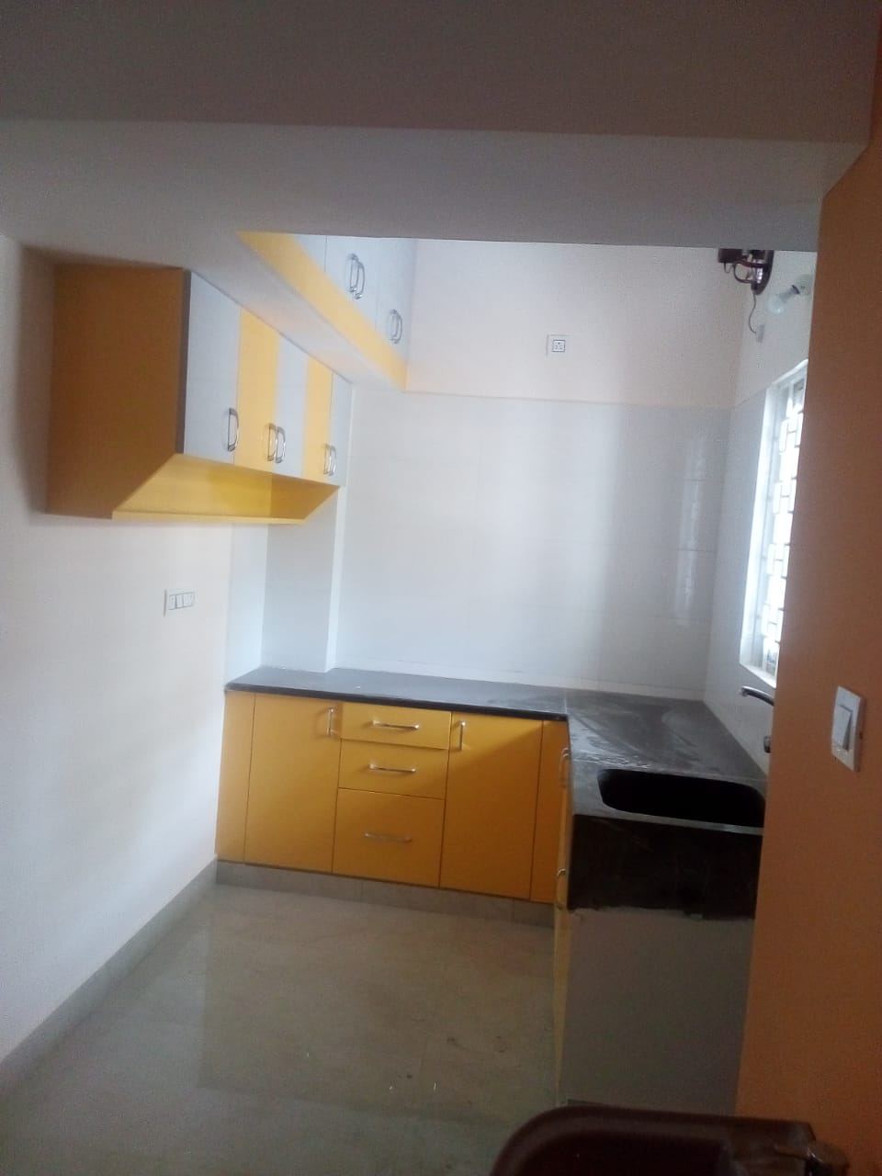
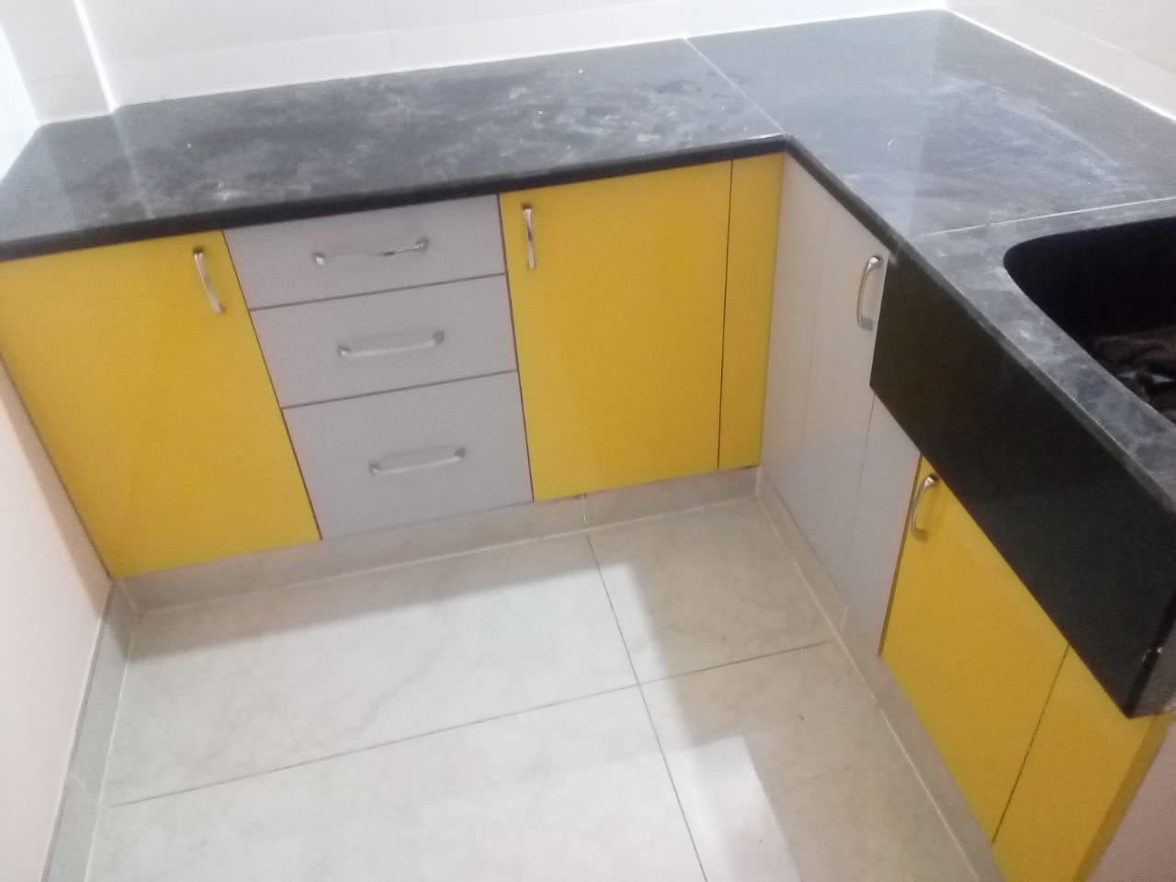
- Modular kitchens — base, wall and tall units, granite counter interface
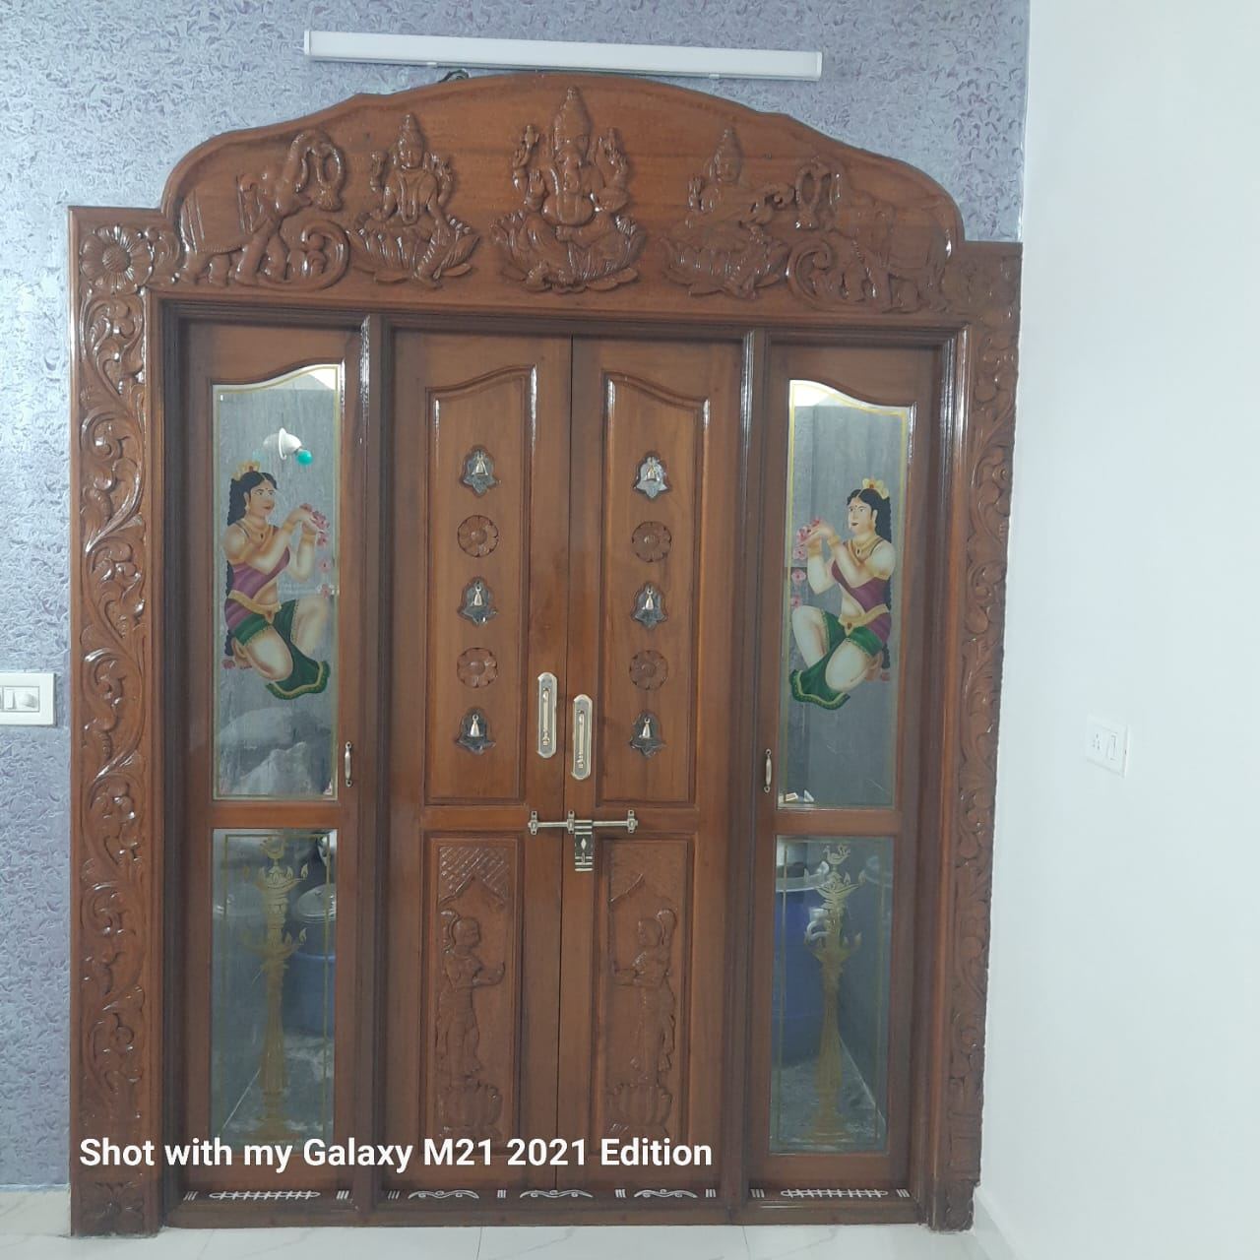
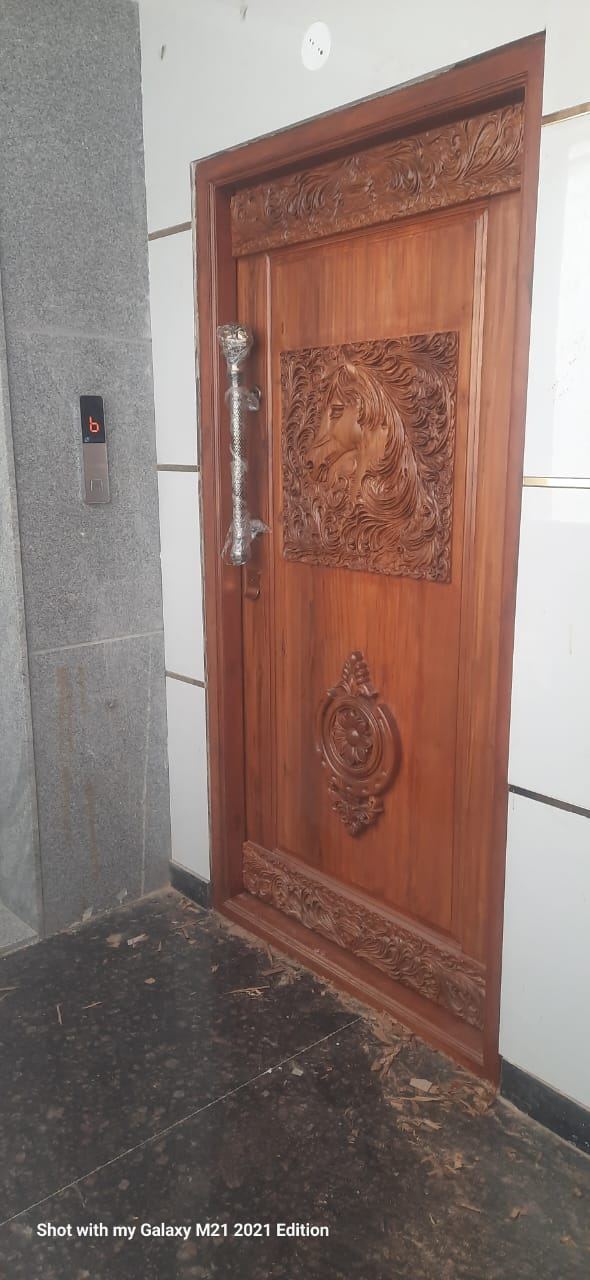
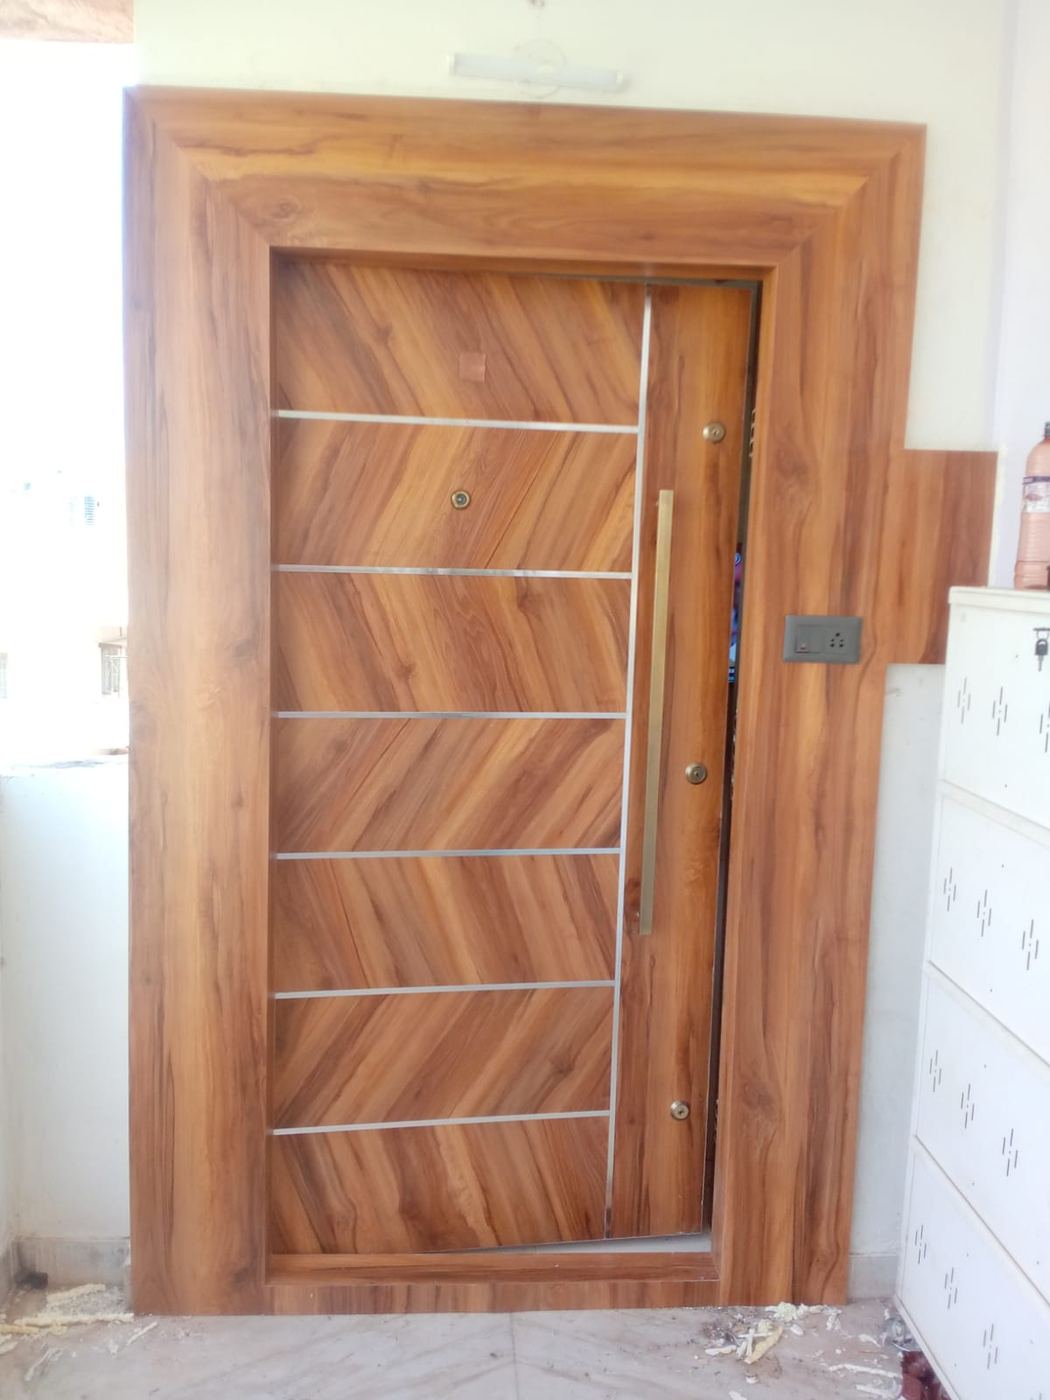
- Carved teak main doors and pooja doors, painted-glass side lights, matching architraves
- Flush doors with laminate and stainless inlay
- Loose furniture, dressers, corner display shelving
Typical residential flat fit-out: 3–5 weeks on site with a four-man crew.
Wooden boxes, crates and packing cases
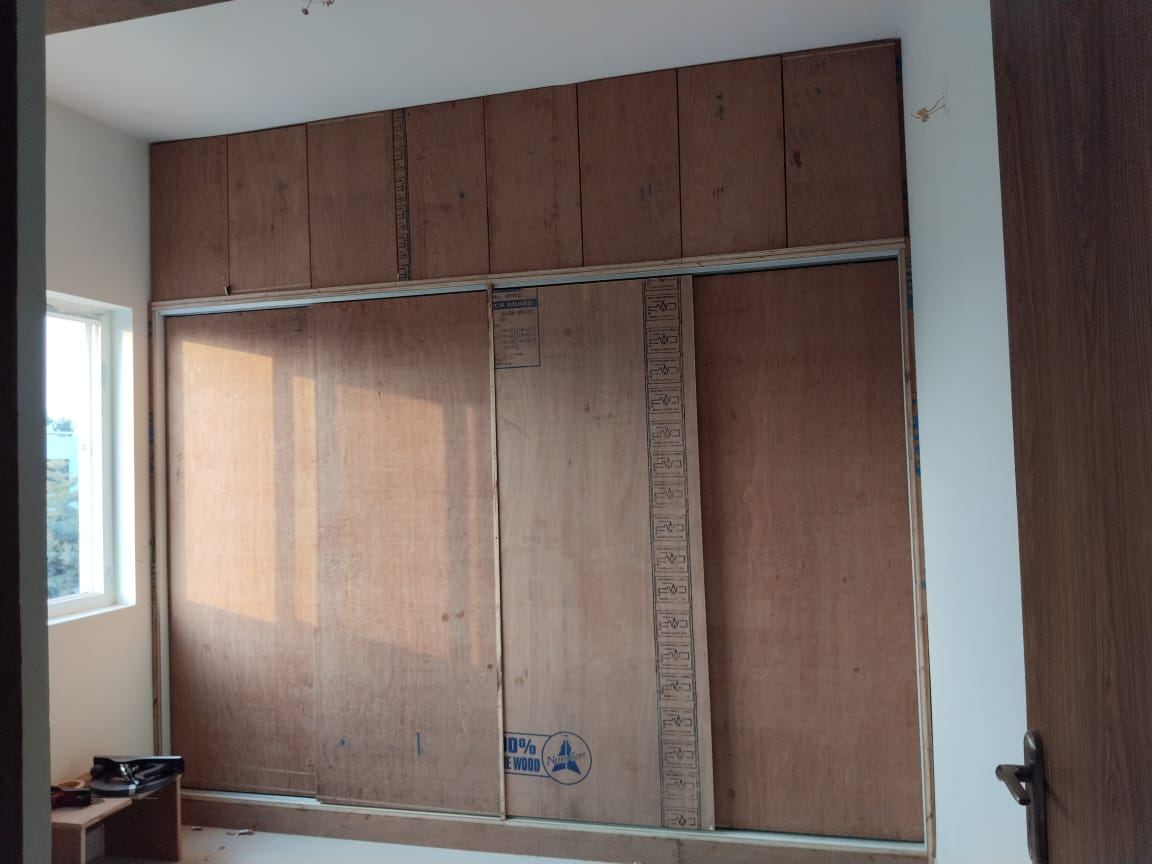
Made to the buyer's drawing and specification. The same saws, framing practice and jointing that go into a wardrobe carcass go into a case shell — a packing case is carcass work with a load case attached.
- Closed boarded cases and plywood-panel cases for machinery and instruments
- Open-slatted crates and skid-mounted bases
- Pallets, skids and bearer-and-runner bases
- Partitioned and cleated cases for multi-item consignments
- Fabrication and carpentry work orders — shuttering, site joinery, fixtures
No packing-case work order has been executed yet. This line is offered on registered capability and demonstrable joinery, not on a supply record — and the tender register below says so plainly.
Executed works
The shop, in finished and unfinished state
Sixteen photographs from completed residential fit-outs. Two of them are carcass-stage, deliberately: the shell is where a joiner's work is actually judged, and it is the part of the trade that carries straight across to a packing case.
Materials & method
What the work is made of
Board grade is the single biggest determinant of whether joinery survives a Tamil Nadu monsoon or a sea container. The unit specifies to the Indian Standard grade rather than to a brand, so a tender's own specification can be matched line for line.
- Panel products
- Plywood to IS 303 — MR grade for internal dry work, BWR for kitchen and bathroom-adjacent units. Marine-grade ply to IS 710 where continuous damp is expected. Blockboard for long shutters and shelves that must not sag.
- Solid timber
- Teak for door frames, shutters and carving. Country hardwood and pine for battens, framing and case cleats. Sawn sizes bought in cft, the trade unit quotations are written in.
- Surfaces
- High-pressure laminate, textured and high-gloss acrylic, lacquered glass, PU and melamine finishes on solid teak. Edge banding machine-pressed, not hand-taped.
- Hardware
- Soft-close hinges and drawer runners, concealed bottom-roller sliding track, gravity and tower bolts, cast and extruded pulls. Brand chosen to the client's or the tender's schedule.
- Sequence
- Site measure → shop cutting list → carcass erection and squaring → shutter and laminate pressing → hardware and alignment → finish, clean and handover. Lighting and electrical set-outs are fixed at carcass stage.
- Crew
- Carpenters, a polisher and a helper working under the architect. Crew size is set per job; a residential flat typically runs four on site.
Bidding tool — NIC 16231
Packing case & crate estimator
A wooden-packaging tender is won or lost on the bill of quantities, and the bill has to be built before the price can be. Enter the case the buyer has asked for and this returns the board area, batten run, timber volume in cft and fastener count — per case and for the whole lot. It runs entirely in this page; nothing is sent anywhere.
Enter the case the tender specifies
Internal clear dimensions, in millimetresBill of quantities — per case
What this estimator is, and what it is not
It is a quantity take-off built from the case dimensions using ordinary packing-case framing practice, so a bid can be priced in an evening instead of a week. It is not a structural design. Board thickness, batten section, cleating and any stacking or drop-test requirement are set by the tender's own drawing and specification, and where a tender names an Indian Standard or a buyer's drawing, that governs and this does not. Wastage is carried at 12% on board and 8% on timber, which is where a workshop's own history should replace the default.
Procurement
Tender register — what GVS can evidence
A bid is rejected at scrutiny far more often than it is lost on price, and almost always because something claimed could not be evidenced. This register is kept the way a scrutiny desk reads it: held on the left, not held on the right, with nothing in between.
Held and evidenced
Every item here can be produced as a document on the day of submission.
- Udyam registration as a micro enterprise UDYAM-KR-03-0740911 — carries the MSE exemptions a tender's own data sheet grants, including exemption from earnest money on most portalsHeld
- Dual-activity NIC classification 62011 and 62013 for services, 16231 for manufacturing, on one registrationHeld
- GST registration Principal place of business at Virudhachalam, Cuddalore, Tamil NaduHeld
- PAN and bank account with cancelled cheque In the name of the enterpriseHeld
- ISO 9001:2015 quality management certificate Issued to GVS Technologies. Its certified scope covers the services side — telecom OSS, AI and consultancy — and does not extend to manufacturing. It is offered as evidence of a quality system, never as a manufacturing or product certificate, and the certificate names no accreditation body.Held, scoped
- Demonstrable joinery capability Executed residential fit-outs, photographed at carcass and finished stage, with the architect available for a works visitHeld
Not held — and not claimed
Named here so that no bid ever rests on one of them by accident.
- Past supply record for packing cases No wooden-packaging work order has been executed. Where a tender sets a past-performance or similar-supply filter, GVS is not eligible and does not bid it.Not held
- DPIIT Startup India recognition Recognition is open only to a private limited company, a registered partnership firm or an LLP. GVS is a proprietorship, so no startup relaxation is available and none is claimed. Relaxations are taken through the Udyam MSE route alone.Not available
- ISPM 15 heat-treatment licence Export wood packaging must be heat-treated and marked at a facility licensed under the national plant-quarantine scheme. The unit is not licensed, so export crating is quoted only with treatment subcontracted to a licensed facility, declared as such.Not held
- Three years of audited accounts The enterprise was established in August 2026. Where three years of turnover or accounts are asked for, the MSE relaxation clause is quoted and a chartered accountant's turnover and net-worth certificate is offered in place of what cannot yet exist.Not held
- BIS licence or product certification Not held for any wood product. A tender requiring one is out of reach until it is.Not held
Submission pack
Documents a manufacturing tender asks for
The same folder answers almost every wooden-box and fabrication tender. Assembled once and refreshed yearly, it turns a week of scrambling into an afternoon.
- Udyam registration certificateThe exemption basis — attach it whenever a relaxation is claimed
- GST registration certificateCheck the state on it matches the bidding address
- PAN card of the enterprise
- Cancelled cheque and EFT mandateBank-certified where the portal asks
- Income tax return, latest year filedWith a covering note where fewer than three years exist
- CA certificate of turnover and net worthThe accepted substitute below the audit threshold
- NIC code page of the Udyam certificateProof of the manufacturing activity, asked for specifically on dual-activity bids
- ISO 9001 certificate with its scope pageAttach both pages so the scope is never misread
- Works photographs and capability statementThis page prints as one
- Technical compliance sheetMapped line by line to the tender's specification
- Make in India local-content declarationComputed honestly — bought-in board and hardware count against it
- Integrity pact and affidavitSigned and notarised on the format enclosed with the bid
- Land-border undertakingOne paragraph on letterhead
- Authorised signatory letter and Class 3 digital signatureMapped to the portal profile before, not on, the closing day
Ask for a quotation
Send the drawing, the dimensions or just the room. For a tender, send the bid number and the specification pages and you will get a compliance sheet back with the quotation.
Works unit of GVS Technologies
Architect: Bhaktavachalam
info@gvstechnologies.online
+91 97512 40965
gvsgroup.netlify.app